
Description
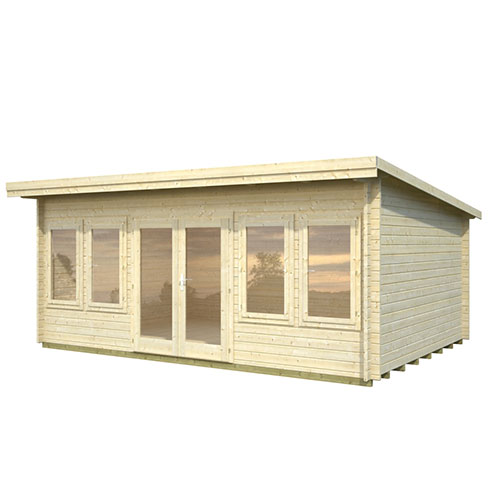
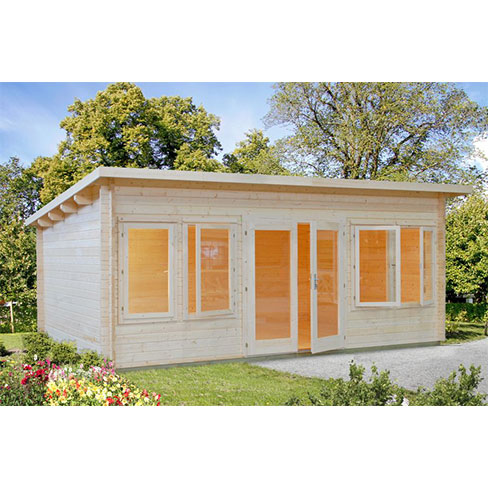
Pent roof garden room, the Lisa 19.4m² has a central pair of fully glazed doors with two sets of windows either side. These large double glazed units help this large living space to be light and airy; suitable as a comfortable garden room or as a spacious home office. This chalet is built in a similar way to a log cabin; the specially design timber ‘logs’ have been shaped to lock together with pre-assembled window and door frames to slot into the correct place. All timber elements are untreated and require a treatment after assembly to ensure the materials’ longevity as well as enhancing the exterior appearance. The roof should be finished using felt sheeting or EDPM (a rubber type sheeting, made to measure).
Log thickness: 44mm
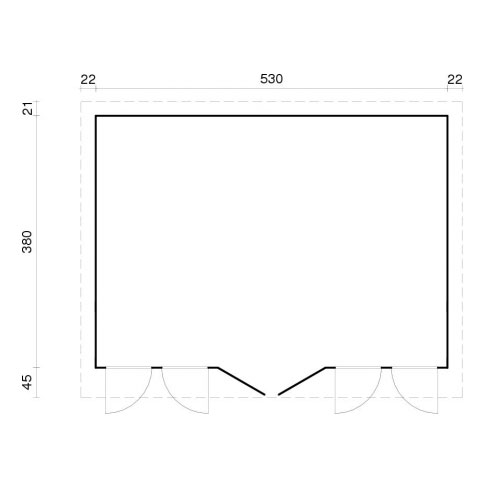
Footprint: 5300 x 3800mm
Footprint (incl. overhang): 5500 x 4000mm
Front overhang: 450mm
Front Height: 2340mm
Back Height: 2000mm
Doorway opening: 1510 x 1750mm (double)
Window opening: 600 x 1110mm
Glass material: Double Glass (3-6-3mm)
Extra detail: Garden Style Windows & doors