
Description
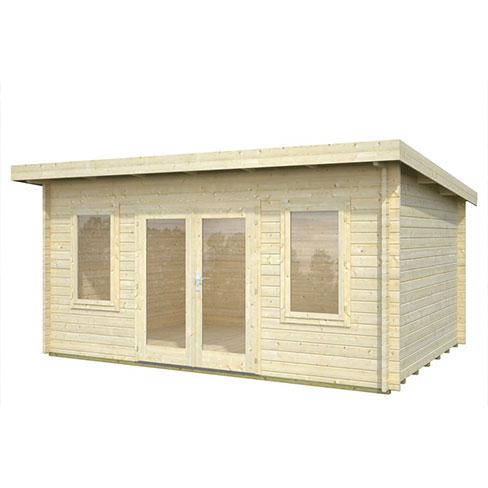
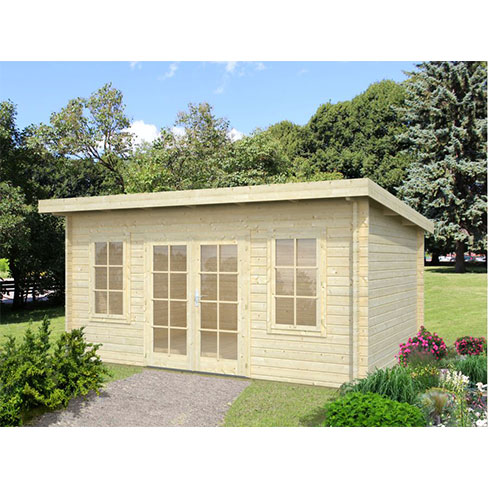
Garden room with pent roof, two windows and double doors to front. The Lisa 14.2m² has a footprint of 4.5m x 3.3m, offering a comfortable space that can be used for many different purposes; as a garden office, as a workshop, as a summer room for seating and entertaining or as extra storage space for the whole family. This building has been constructed using untreated nordic timber ‘logs’ that interlock to create the wall structure and included ready made window and door frames that simply slot into their allocated position within the log walls. Windows and doors are fitted with double glazed units and are supplied with optional window bars to give more of a garden building feel.
Log thickness: 44mm
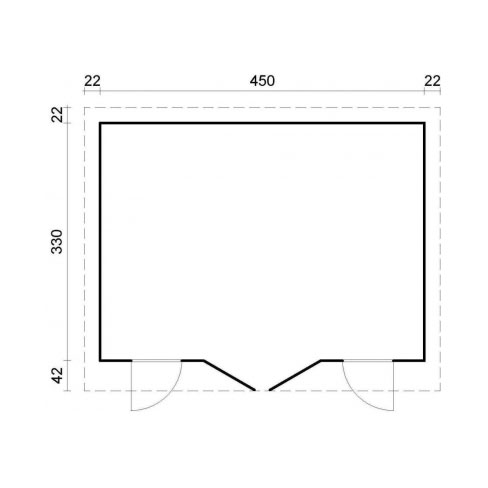
Footprint: 4500 x 3300mm
Footprint (incl. overhang): 4700 x 3500mm
Front overhang: 420mm
Front Height: 2390mm
Back Height: 2110mm
Doorway opening: 1510 x 1750mm (double)
Window opening: 600 x 1110mm
Glass material: Double Glass (3-6-3mm)
Extra detail: Garden Style Windows & doors