
Description
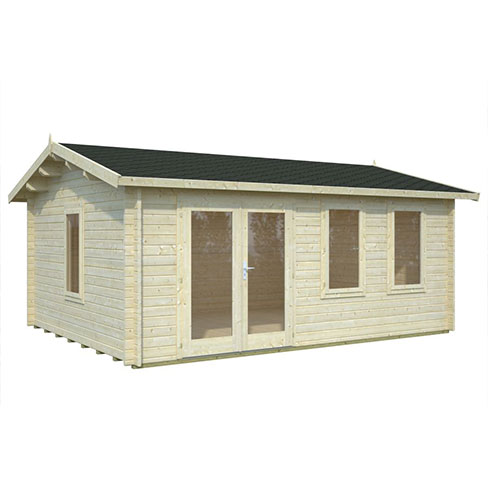
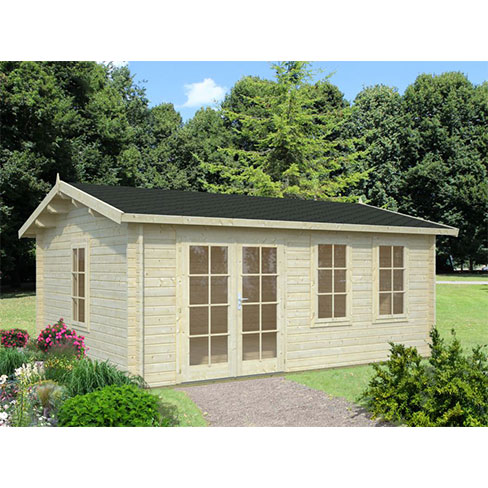
Need extra space? Don’t have the time for a house extension? Why not look at the Iris 19.1m²instead? This chalet style summer room has been constructed using slot together timber logs that create a sturdy structure that will stay strong against the lovely British weather. The building comes with 2 large windows in the front along with a set of double doors and slim window in the side. All windows and doors are made using double glazed units. Roof requires felt or felt shingles (felt tiles) to be fitted after assembly to finish. All timber elements will arrive in an untreated state and will require painting or staining in order to treat and protect the material.
Log thickness: 44mm
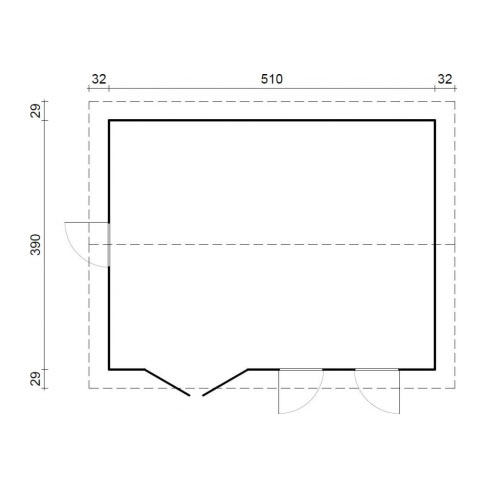
Footprint: 5100 x 3900mm
Footprint (incl. overhang): 5300 x 4100mm
Height to eaves: 2110mm
Overall height: 2620mm
Doorway opening: 1510 x 1750mm (double)
Window opening: 600 x 1110mm
Glass material: Double Glass (3-6-3mm)
Extra detail: Garden Style Windows & doors, Strong purlins from laminated wood