
Description
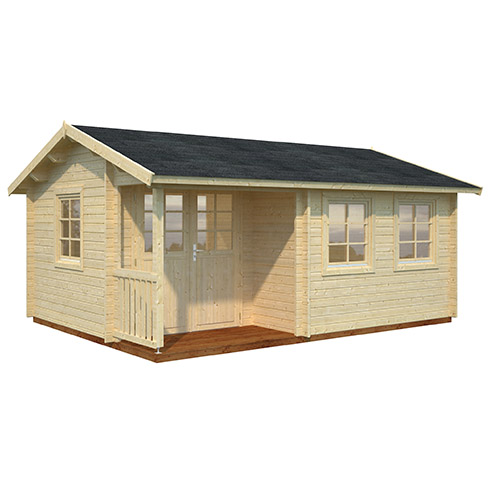
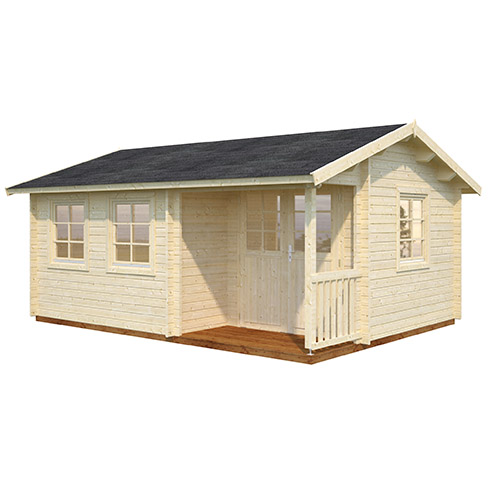
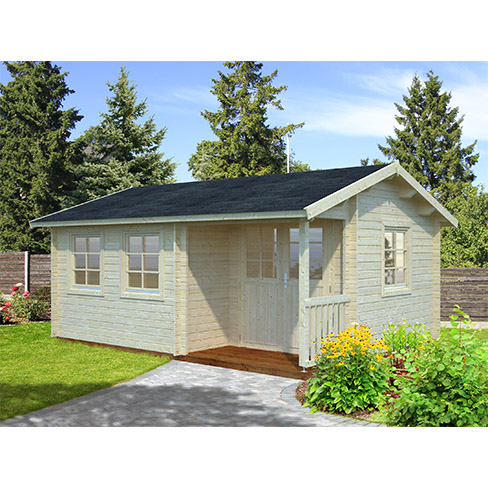
Need an extra guest room but don’t have the space in your house? Utilise your unused garden space with the Susanna 16.4m² and let your guests wake up in the comfort of a log cabin style chalet with gable roof and small terrace. This building has been constructed with care using specially designed timber ‘logs’ that slot together to create a stable, weather-proof structure. Within these walls are pre-fabricated window and door frames that house double glazed units (summerhouse style) and simply slot into the correct position within the timber logs. The terrace is designed to cover the double door way and provide a small seating area, as well as shelter. The roof can be finished using either standard shed felt or shaped felt tiles (felt shingles) that can be matched to the tiles of your house. All timber elements are untreated and require ‘finishing’ to protect the material and ensure its longevity. Can be built in reverse!
Log thickness: 44mm
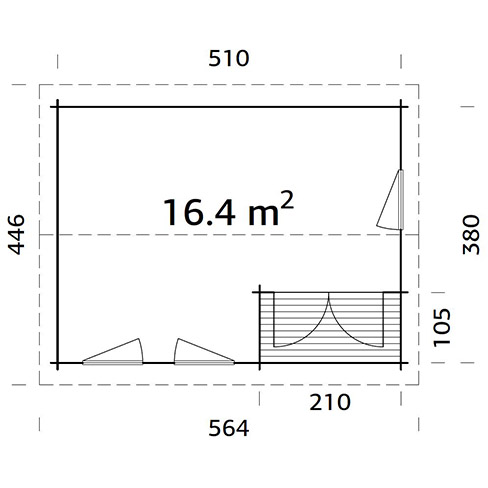
Footprint: 5100 x 3800mm
Footprint (incl. overhang): 5640 x 4460mm
Terrace: 2100 x 1050mm
Height to eaves: 2050mm
Overall height: 2780mm
Doorway opening: 1510 x 1860mm (double)
Window opening: 760 x 850mm
Glass material: Double Glass (3-9-3mm)
Extra detail: Summer Style Windows & doors